Exclusively Presented · Oakville, Ontario
Modern Farmhouse
Modern Farmhouse
Masterpiece
1114 Truman Avenue · Built 2022 · Est. 4,000 Sq Ft
Completed in 2022 by Oak Bay Homes Co., 1114 Truman Avenue is a custom modern farmhouse of extraordinary refinement. White oak open-riser stairs with matte black iron railings rise through a soaring double-height foyer flooded with natural light. The great room's wall of black-frame steel windows frames the pool and gardens like a living artwork, while exposed cedar beams add warmth above.
The kitchen is pure showstopper — sage green cabinetry paired with a natural oak island, a dramatic Calacatta marble slab backsplash, a professional 8-burner range with pot-filler, farmhouse sink, and a hidden coffee station. Every room is a considered composition of light, material, and proportion — a home that photographs beautifully and lives even better.
.jpg) Reel 1
Reel 1
.jpg) Reel 2
Reel 2
.jpg) Reel 3
Reel 3
.jpg) Reel 4
Reel 4
.jpg) Reel 5
Reel 5
.jpg) Reel 6
Reel 6
.jpg)
Two-tone sage green and natural oak cabinetry, a Calacatta marble statement backsplash, professional 8-burner range with brass pot-filler, farmhouse sink, open shelving, and a hidden butler's pantry with dedicated coffee station — built for the buyer who cooks, entertains, and refuses to sacrifice beauty for function.
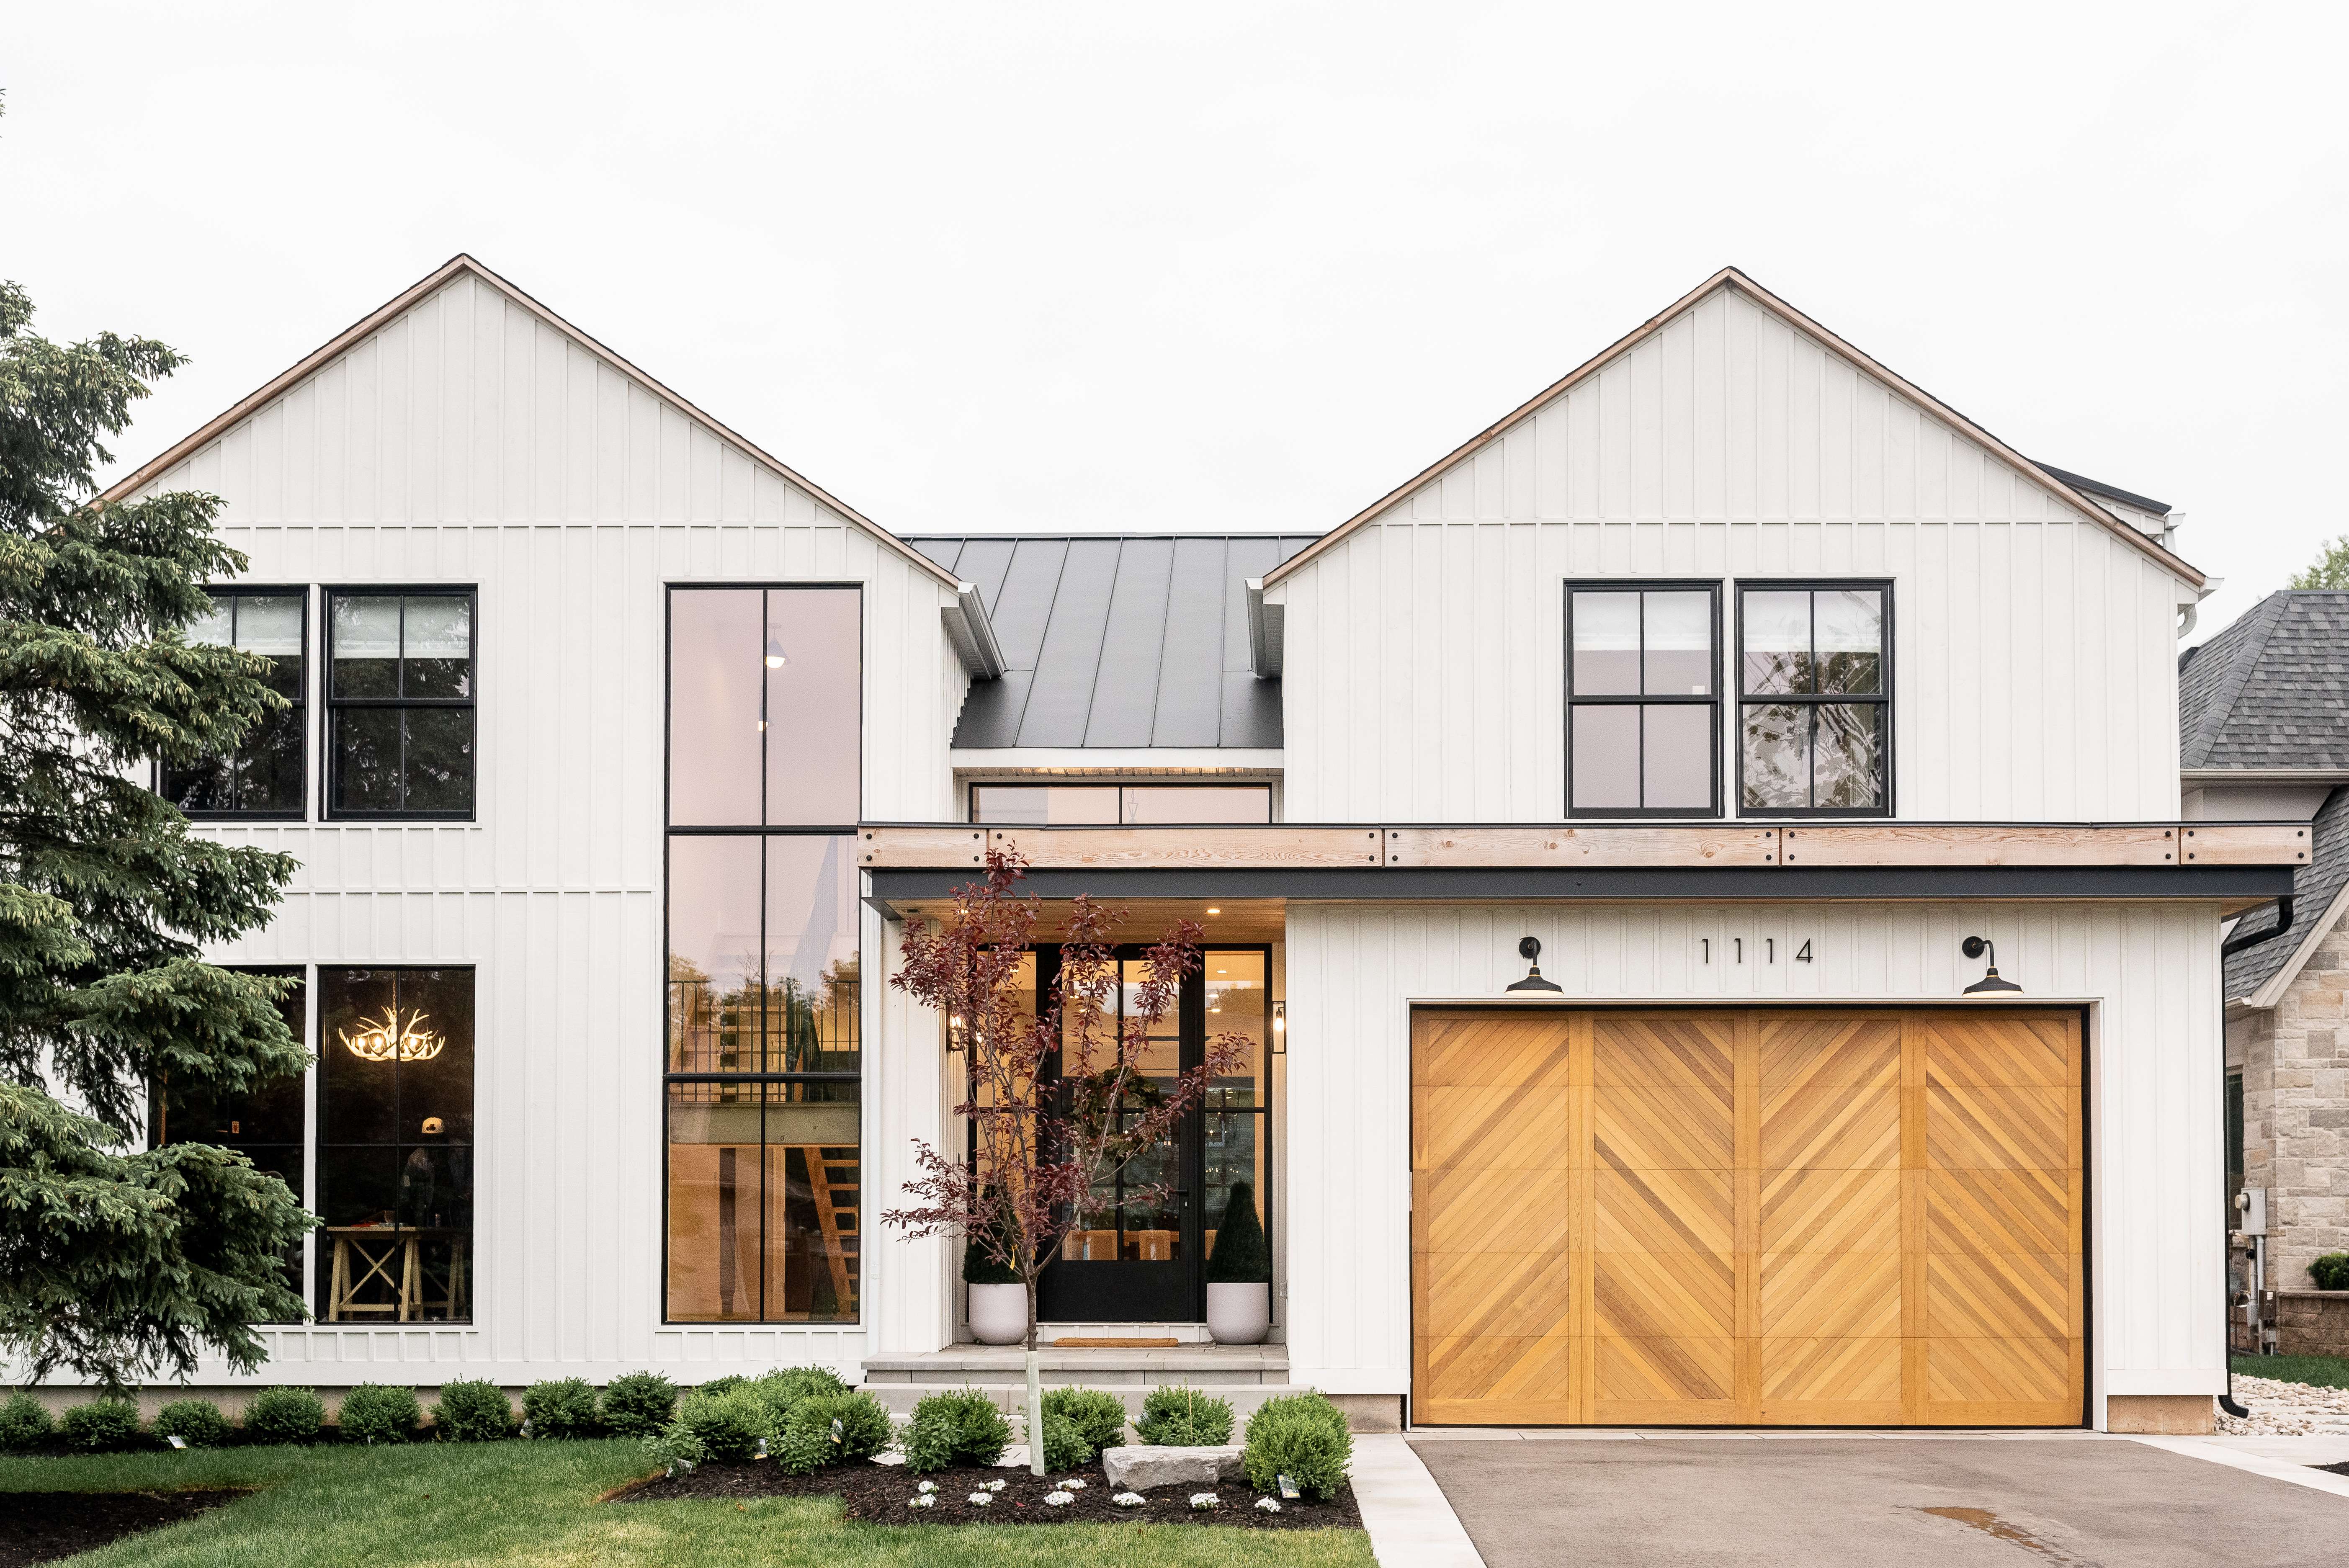
White board-and-batten siding, standing seam metal roof, floor-to-ceiling black-frame windows, and a custom chevron wood garage door create a streetscape unlike anything else in Oakville.
A double-height entry with black steel-frame glass door, wrought iron chandelier, and a sculptural white oak floating staircase with matte black railings — an architectural centrepiece from the moment you arrive.
A full wall of steel-frame windows and sliding glass doors overlooks the inground pool and grounds. Custom oak built-ins, a linear gas fireplace, and cedar ceiling beams make this a room you'll never want to leave.
Sage green and white oak cabinetry, Calacatta marble slab backsplash, professional 8-burner range with pot-filler, farmhouse sink, open shelving, and a hidden coffee station behind cabinetry doors.
Floor-to-ceiling navy walls and shiplap panelling, built-in desk and bookcase, antler chandelier, and a dramatic black-frame window overlooking mature trees — a study that inspires serious work.
A stunning inground pool framed by lush manicured turf, mature cedar privacy hedging, and stone hardscaping — all accessible from the covered porch through steel-frame sliding doors.
Generously proportioned bedrooms each with designer ensuites featuring freestanding soaker tubs, custom vanities, large-format tile, and curated fixtures throughout.
Wide-plank white oak hardwood throughout, exposed cedar ceiling beams, shiplap accent walls, chevron barn doors with brass hardware — every surface a considered design choice.
The Oakville GO Station is under 10 minutes by car, making Toronto a practical commute without sacrificing the lifestyle. Uptown Core's restaurants, Whole Foods, and boutique shops are minutes away, while the lakefront, Sixteen Mile Creek trails, and Oakville's historic downtown are all within easy reach. This is a neighbourhood where people arrive and simply never leave.
This exceptional property is available for private viewings by appointment only. Complete the form and we will be in touch within 24 hours.
Thank you — we will be in touch shortly.